Ceiling & lighting
False ceiling and lighting: decisions to make together
Coordinate ceiling appearance, lighting positions, service access and the separate scope of electrical installation.
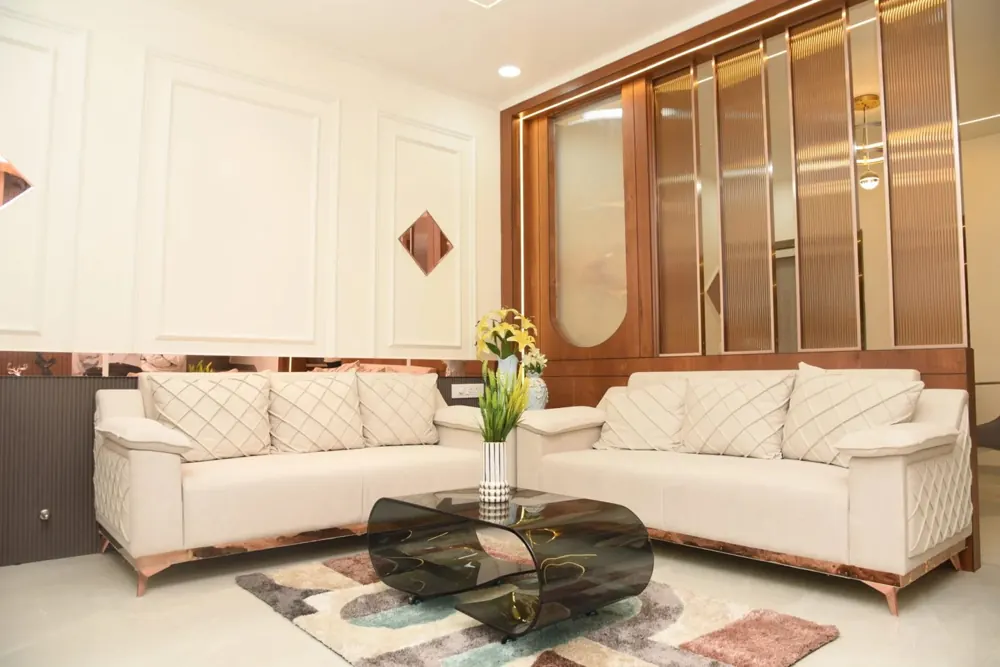
A ceiling design and a lighting plan should be discussed together. A decorative shape can affect where lights sit, while fittings and service access can affect the ceiling details. Begin with the activities in each room and the existing site conditions.
Map the room’s activities
Identify general lighting, task lighting and the features you want to highlight. A study area, kitchen worktop and seating zone may need different treatment. Record furniture positions before approving light locations so that the plan relates to how the room will be used.
Review the available height
Ask the designer and installer to confirm the existing height, beams, service routes and proposed finished levels. A reference image does not show whether the same ceiling will suit your room. Review the sections and site measurements before approving the work.
Select fittings with the installer
Compare fixture dimensions, light output, colour appearance, beam distribution and maintenance needs. Check the manufacturer’s instructions and compatibility with controls. Electrical loads, wiring, protection and installation must be assessed by a qualified electrician.
Keep maintenance accessible
Discuss access to drivers, junctions and other concealed services. Ask how a failed fitting can be replaced without unnecessary damage. Access provisions and responsibility for final making-good should be included in the scope.
Separate the quantities
Ceiling area, decorative lengths, fixture quantities and electrical points may be measured differently. Ask which rates include framing, boards, joint treatment, painting, fittings and wiring. A combined total is easier to review when those components remain visible.
Use one coordinated brief
The kitchen, ceiling and lighting form lets you select the work together. It is a planning estimate, not an electrical design or installation approval. Confirm the final layout, materials and specialist responsibilities before placing orders.