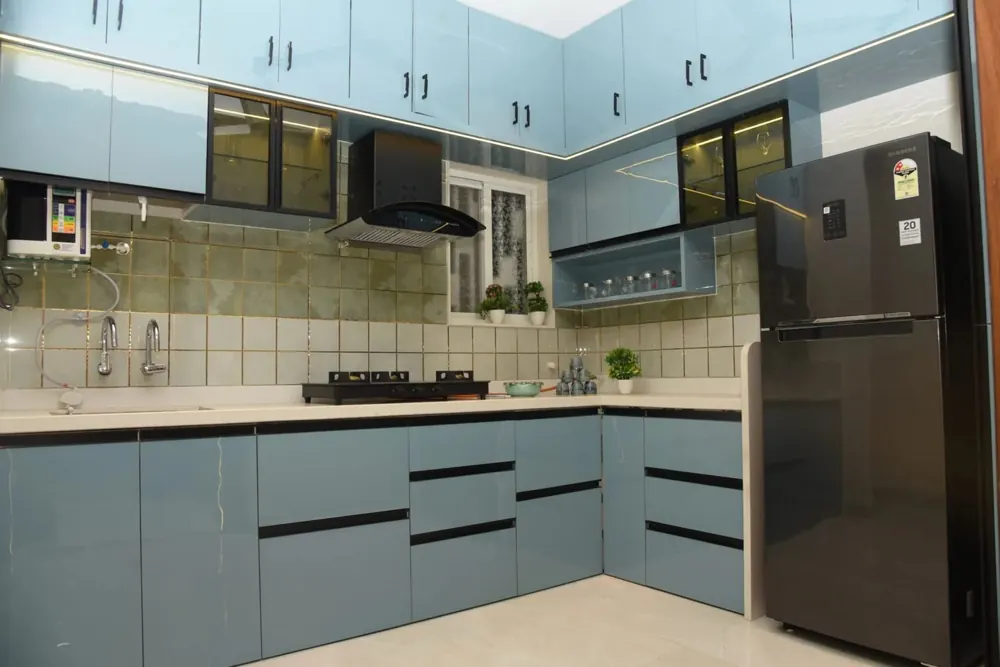
Budget
How to compare interior quotations without missing the details
Compare scope, measurements, materials and exclusions before choosing an interior quotation for your home.
Read guide →THE INTERIOR COST JOURNAL
Practical guides for your home, your decisions and your budget.
Compare scope, measurements, materials and exclusions before choosing an interior quotation for your home.
Read guide →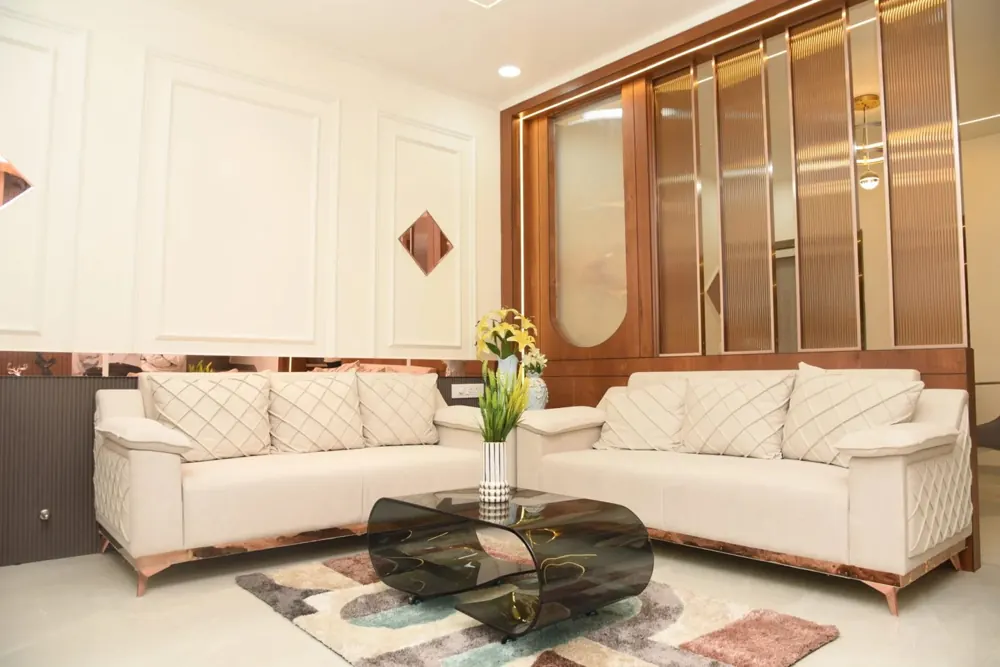
A practical briefing checklist for Latur and Ausa homeowners: rooms, measurements, priorities, access and decisions.
Read guide →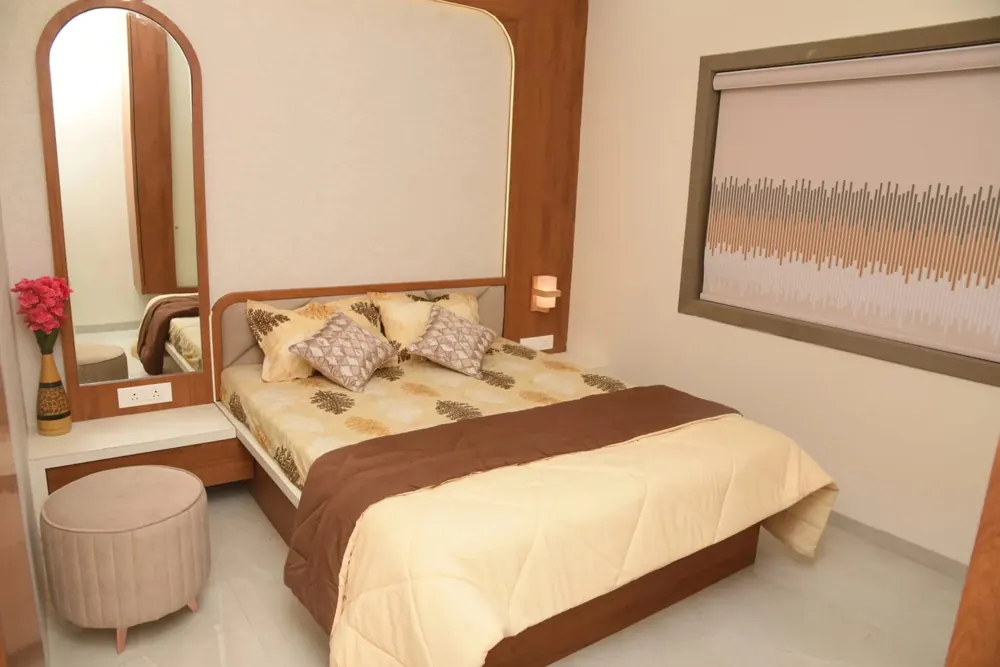
Plan a Pune apartment interior around possession, society access, existing services, room priorities and the written scope.
Read guide →Compare straight, L-shaped, parallel and U-shaped kitchens using room constraints, storage and appliance needs.
Read guide →
Understand what to agree for 3D views, working drawings, revisions and design fees before starting your interiors.
Read guide →Choose wall colours, textures and feature finishes using samples, room light, existing furniture and practical care.
Read guide →Coordinate ceiling appearance, lighting positions, service access and the separate scope of electrical installation.
Read guide →
Prepare an appliance shortlist around installation dimensions, access, utilities, servicing and merchant terms.
Read guide →
Define the baseline, comparable scope and approved savings before discussing a customer–designer sharing arrangement.
Read guide →
Prepare a practical room-by-room handover list for finishes, fittings, documents, pending items and maintenance.
Read guide →