Pune
Pune apartment interiors: a possession-to-planning checklist
Plan a Pune apartment interior around possession, society access, existing services, room priorities and the written scope.
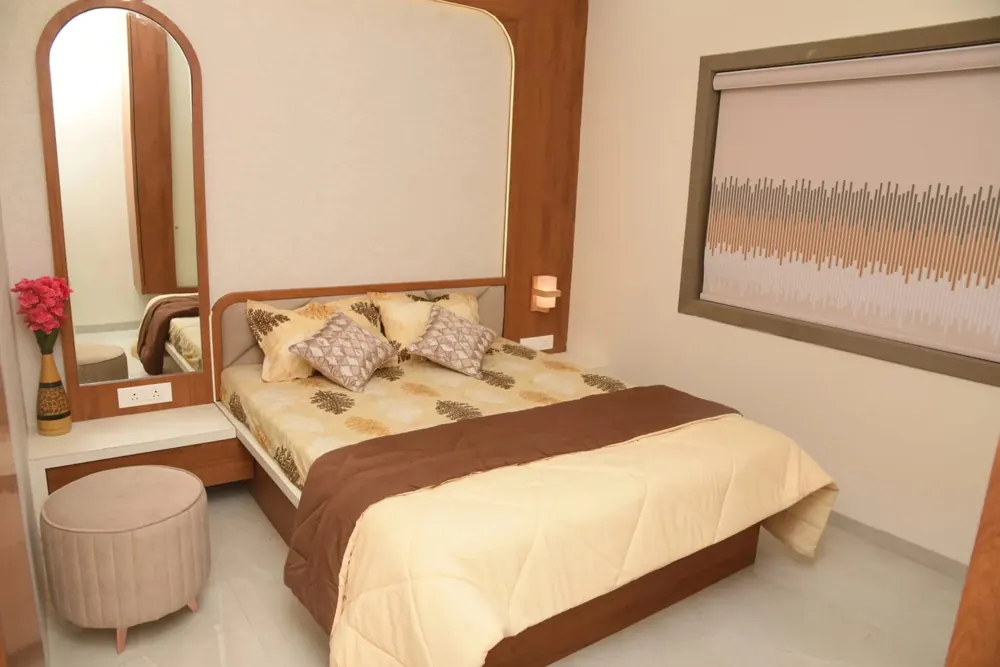
For a Pune apartment, planning includes the building as well as the rooms. Before setting an installation date, confirm when possession and access are available and what the housing society permits. A realistic brief reduces avoidable changes later.
Start with possession and existing finishes
List what the builder will hand over: flooring, doors, kitchen platform, bathroom fittings and electrical points. Identify items you want to retain. Photograph defects separately and resolve responsibility with the relevant party before covering or altering affected work.
Ask the society about access
Confirm permitted work hours, lift booking, delivery access, material storage and debris removal. Any deposit, documentation or protection requirement should be checked with the actual society. Do not assume one building follows another building’s rules.
Plan around what cannot simply move
Record columns, service shafts, windows, plumbing points and electrical provisions. Have the relevant qualified professionals assess changes to structure, services or safety-related systems. A room image or online estimator is not an approval for those changes.
Sequence rooms and purchases
Choose the essential spaces first, then identify appliances and furniture that affect cabinet dimensions. Finalise model specifications before built-in work is approved. Note delivery lead times and where items will be stored if they arrive before installation.
Clarify remote and site responsibilities
Interior Cost lists Pune as a service area; the studio address is in Ausa. Confirm availability, travel, site measurement, installation supervision and who handles local coordination for your address. These arrangements should be part of the proposal.
Prepare a decision sheet
Record the approver, expected response time and current version of each drawing or sample. The first quotation can identify allowances. The final quotation should reflect agreed measurements, specifications, access conditions and exclusions.