Kitchen
Choosing a modular kitchen layout around your daily routine
Compare straight, L-shaped, parallel and U-shaped kitchens using room constraints, storage and appliance needs.
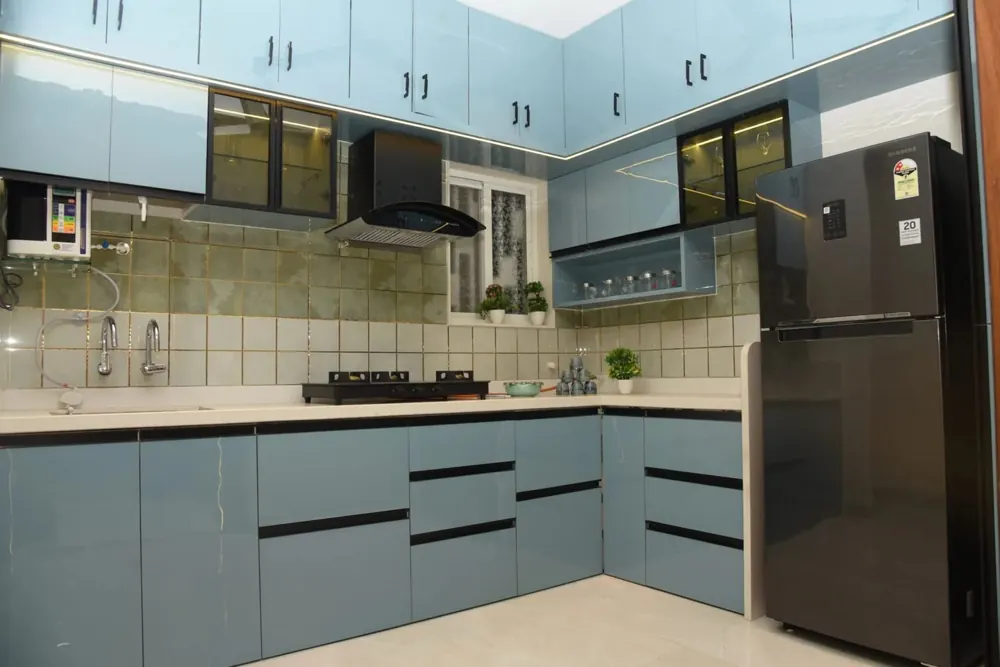
A kitchen layout should respond to the room and the people using it. Start with a measured plan, the location of openings and services, and a list of appliances. Then compare the layout options rather than choosing a shape from a photograph alone.
Straight kitchen
A single run of cabinetry can create a simple arrangement. Check the usable wall length after doors, windows and appliances are accounted for. Plan storage above and below carefully; a long line of cabinets does not automatically provide the right storage for your routine.
L-shaped kitchen
Two adjoining runs can create distinct zones. The corner needs a clear decision: accessible storage, a specific fitting or a deliberate blank. Do not count the same corner twice when entering cabinet lengths for an estimate.
Parallel or U-shaped kitchen
More cabinet runs also mean more interactions between shutters, drawers and appliances. Check movement with doors open, space for more than one cook and access to windows. Final clearances and feasibility need a site-based layout review.
List the things you actually store
Separate daily utensils, large vessels, groceries, cleaning items and occasional appliances. Identify what needs to remain near the preparation or cooking area. Decide which items should be concealed and which can remain on the worktop.
Fix appliance models before cabinet approval
Obtain manufacturer dimensions and installation instructions for built-in equipment. Confirm electrical, ventilation and plumbing requirements with the installer. Product illustrations on this website are planning concepts until a real model is selected.
Turn the layout into a scope list
Separate base units, wall units, tall storage, shutters, hardware, worktop, sink and accessories. Record what the quotation includes. The visual kitchen form is a starting point; final cabinet measurements, materials and site constraints determine the confirmed proposal.