INTERIOR COST · LATUR · PUNE

YOUR HOME. YOUR BUDGET. A CLEAR START.

Know your
interior cost.
Plan with clarity.

Your routine, your style, your budget. Explore design and interior services for your home in Latur or Pune.

G5.0 ★★★★★117 Google reviews Checked 9 Nov 2026↗
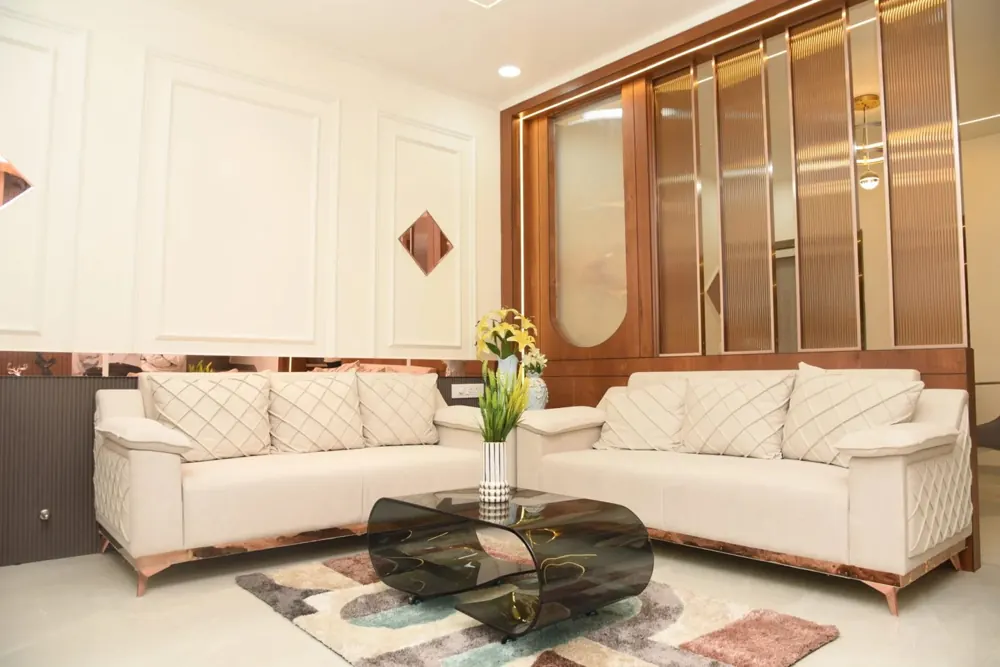
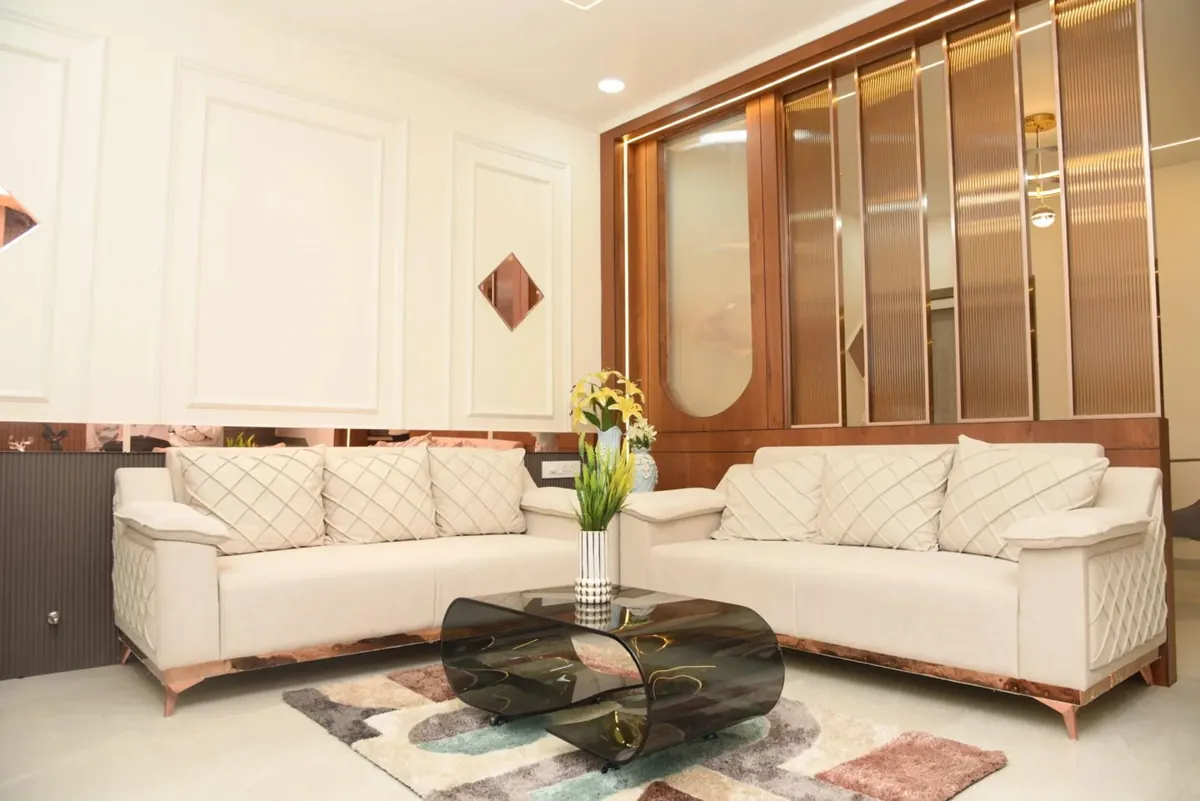
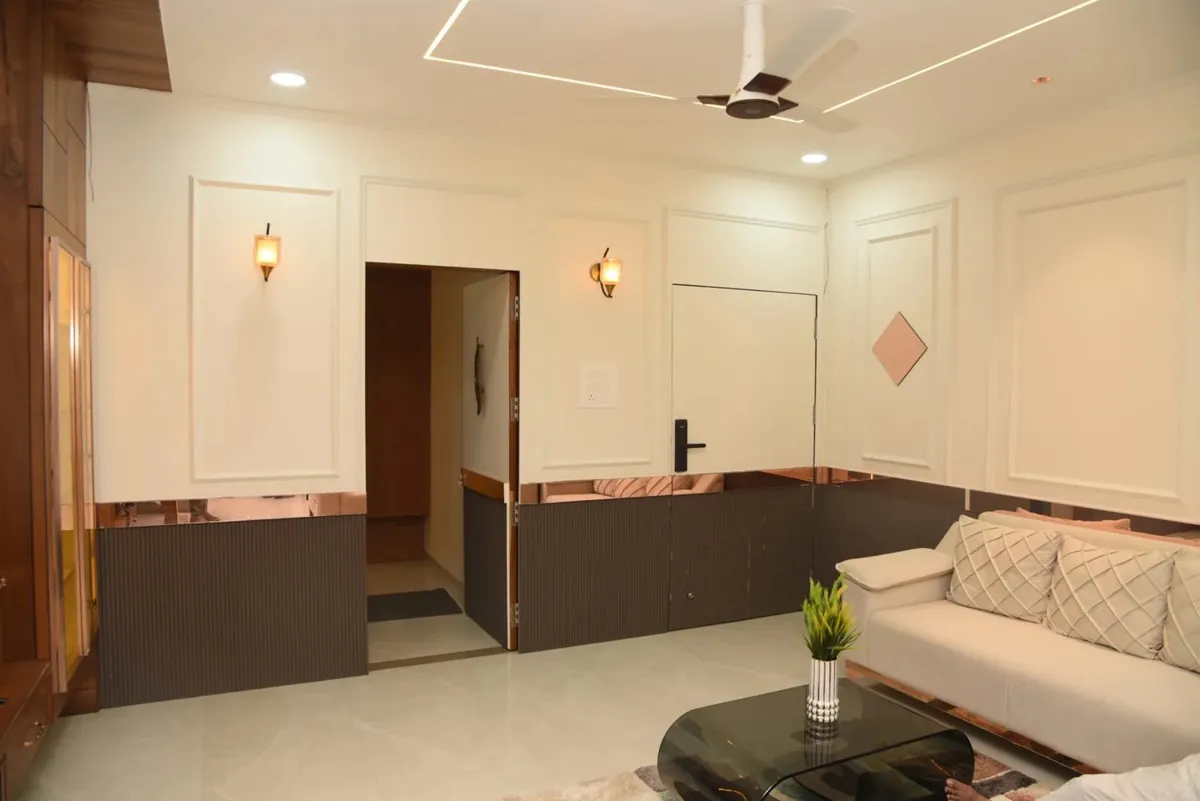
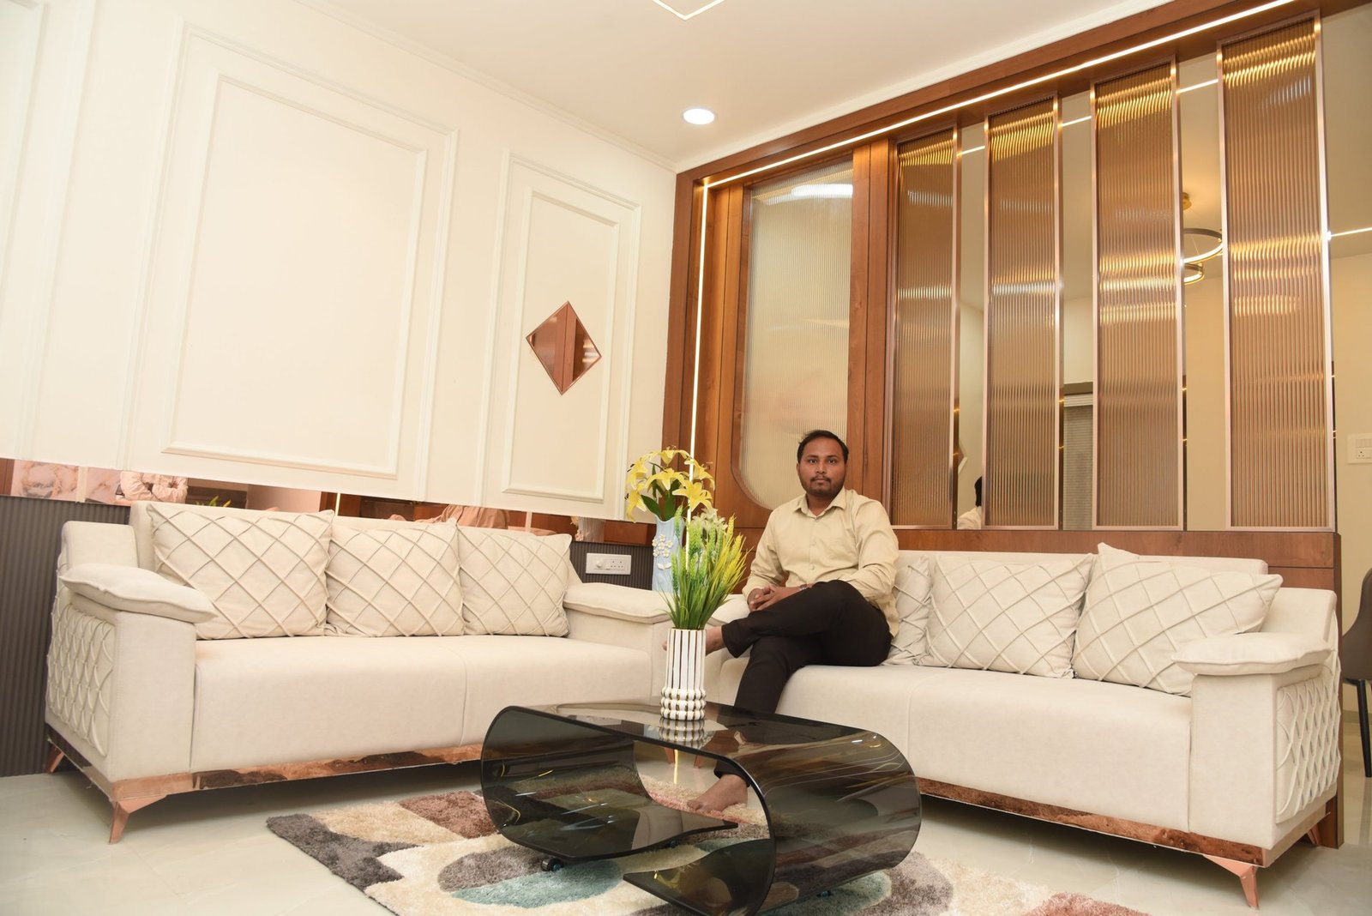
Tulsi Niwas का वास्तविक living room
REAL HOME / TULSI NIWASA space to come together.
01 Choose your work02 Choose rooms & theme03 Review your 3D view, then get a quotation

SMALL STEPS. THOUGHTFUL SPACES.

A clearer budget.
A more confident beginning.

Choose the rooms, theme and details that matter to you. The studio will review your brief and discuss your project scope.

Estimate my project ↗

START WITH WHAT YOU NEED

Your home, your way.
Support at every step.

Start with the help you need today.
Design, costing and complete interiors — with an agreed scope.

MADE AROUND YOUR NEEDS

Your budget matters.
So does the way you live.

Understand your options before deciding what to spend on.

How do I start?

Choose a service and share your requirements. We’ll show you the 3D view first, then share the actual quotation based on that design.

How can I plan a cost-effective interior?

Start with your priority rooms. Compare quantities, materials and finishes, check excluded work, and keep a planning buffer. Choose your priorities in the visual form; the studio reviews quantities and materials before preparing the quotation.

Can you help with the complete interior?

Choose 3D views and working drawings, modular kitchens, ceiling and lighting, or turnkey interiors. Measurements, materials, responsibilities, schedule and fees are agreed for your project.

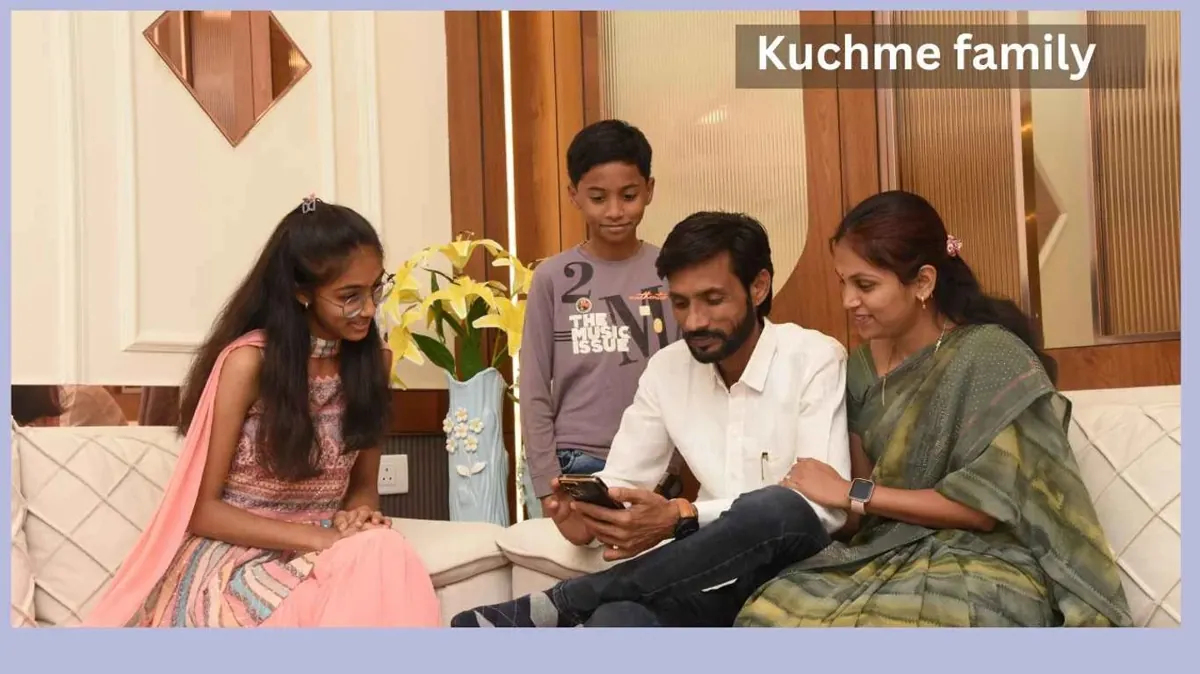
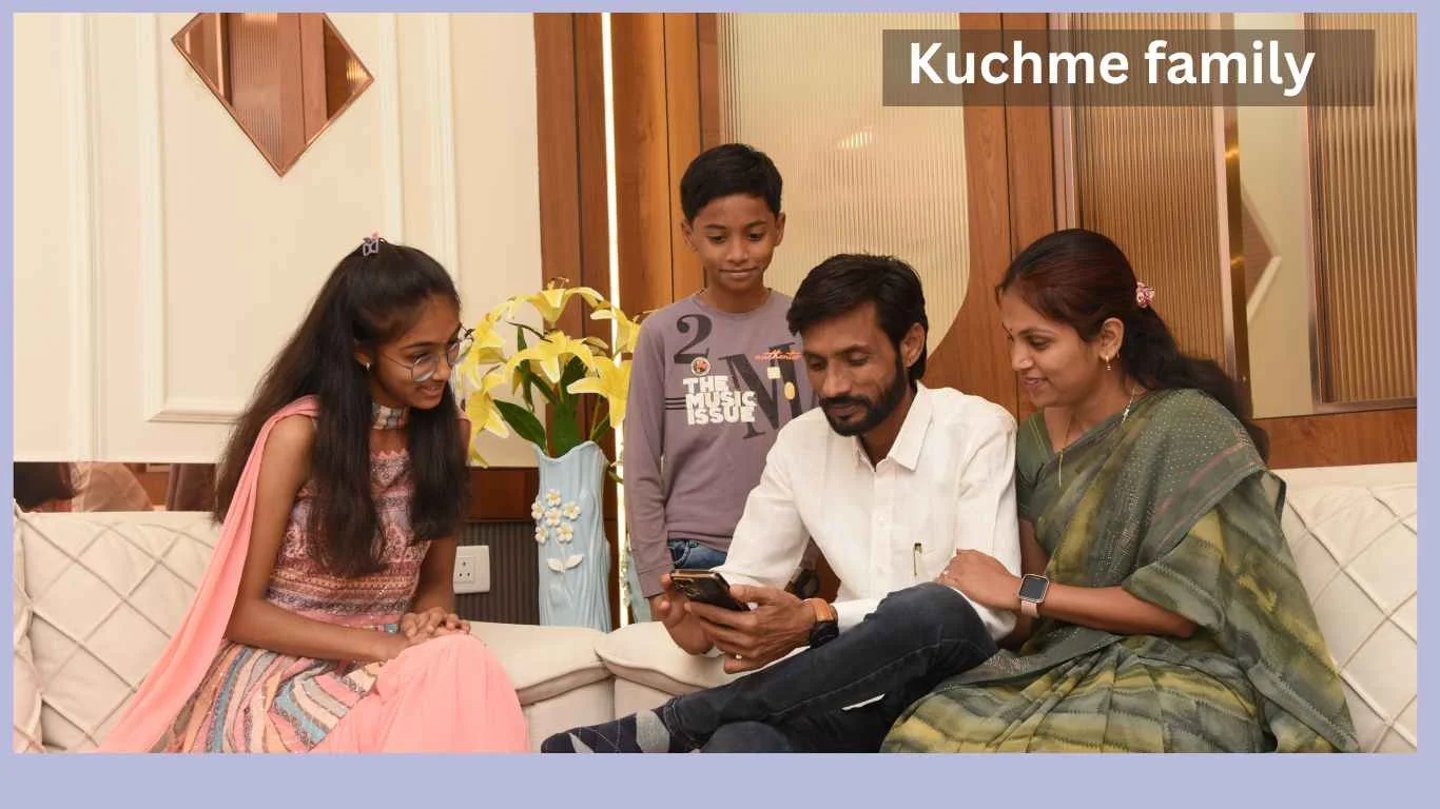
Tulsi Niwas project में Kuchme familyTHE PEOPLE BEHIND THE HOME

A REAL HOME. A PERSONAL STORY.

Tulsi Niwas.
One family. A home of their own.

Explore a family home, from living room to kitchen. Each space reflects their needs and personal taste.

3 BHK residenceKuchme family
Explore the project ↗Enter your contact details to view the full project and download its PDF.

FROM THE FIRST IDEA TO THE FINAL DETAIL

See your home
take shape.

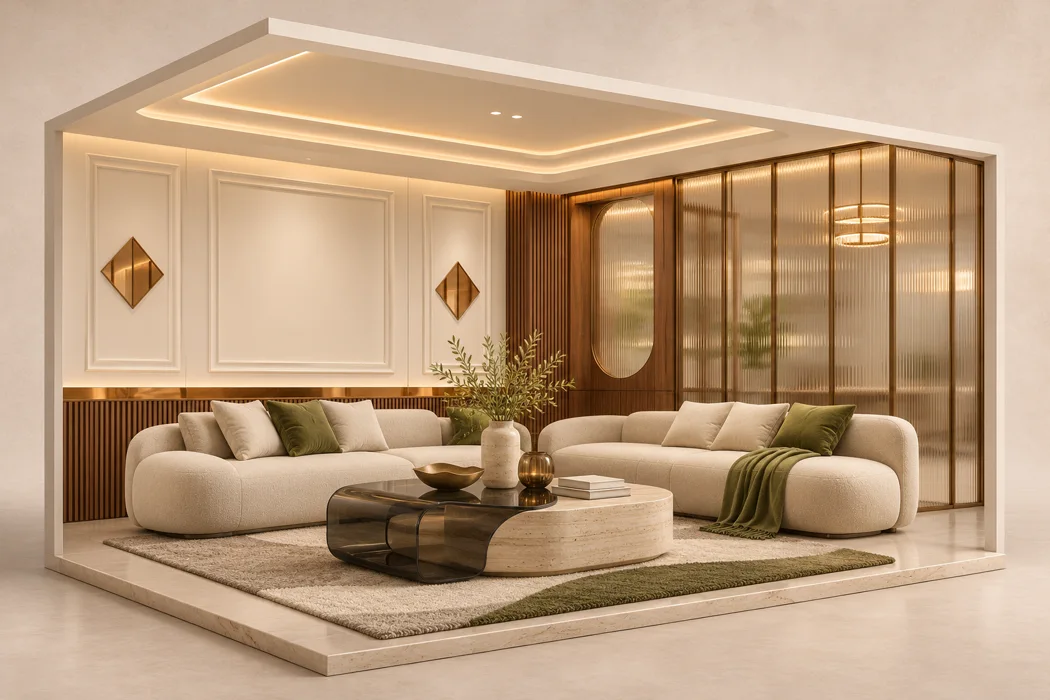
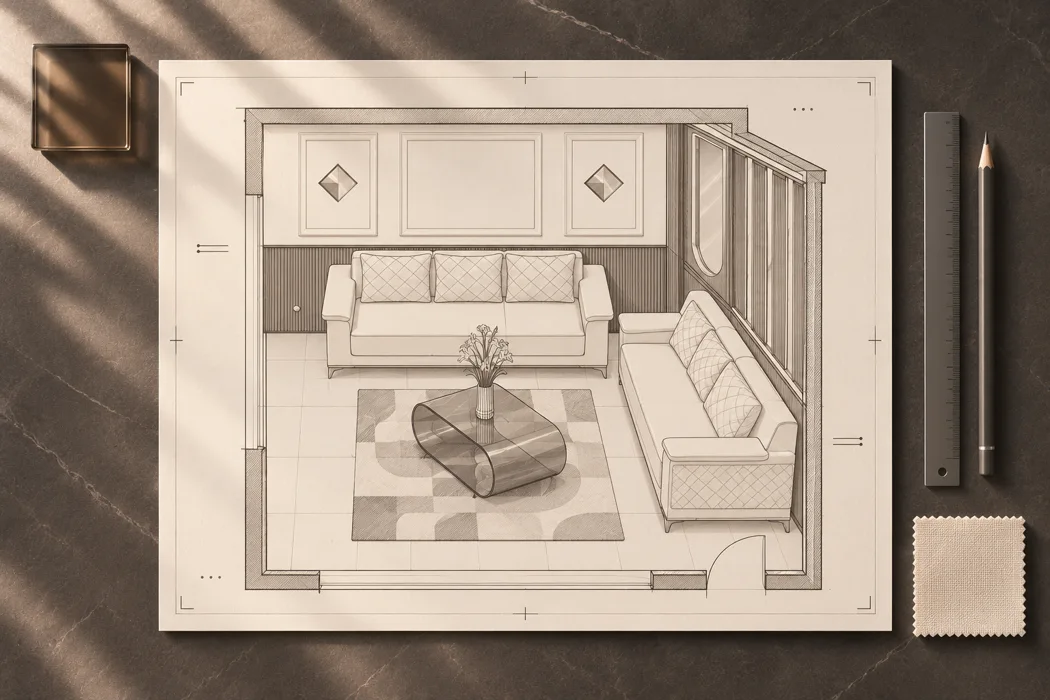
Follow one living-room idea from layout to materials. The final photograph shows our real work at Tulsi Niwas.

01 / YOUR BRIEF Illustrated living room plan with seating, a room divider and circulation
Illustrative layout · Seating and circulation.

Start with your everyday life.

Share your rooms, priorities and budget. Site measurements help turn your ideas into a practical brief.

YOUR DECISION · Rooms, needs and priorities
Get my estimate ↗

MEET OUR WORK

Real people.
A real home.

Watch our Hindi guide. Follow the highlighted buttons, choose your work and see how to fill in the quotation form.

TULSI NIWAS · AUSA, LATUR · 3 BHKExplore this home ↗

THE EVERYDAY ESSENTIALS

A home that looks good.
And works beautifully.

Explore appliances alongside your interior planning. Check fit, specifications and installation before choosing.

FAMILIAR FACES. PERSONAL EXPERIENCES.

Their homes.
Their own words.

Real photographs. Personal experiences.
Shared on the Interior Cost website.

Translations preserve the original customer experience. View the original website ↗

G

ON GOOGLE

Trust, through
their experience.

5.0 / 5
★★★★★

117 reviews · Interior Cost, Ausa

Snapshot from 9 November 2026.
See the latest ratings on Google.
All Google reviews ↗
AMAbhijeet More★★★★★ 5/5
“From 3D designs to furniture selection, everything was handled with perfection.”
Read the review on Google ↗

COLOUR · TEXTURE · CHARACTER

Give your walls
a little of you.

Shortlist wall colours, combinations, textures and décor.

Browse colours & textures ↗

FROM THE STUDIO

keep the ideas coming.
Keep your inspiration close.

Follow Interior Cost for project updates, design details and everyday ideas.

Subscribe on YouTube ↗

Let’s meet and talk.

Bhusar gali, Ausa
Maharashtra 413520

View on Google Maps ↗+91 9028213126Call ahead to arrange your visit.

LET’S MAKE ROOM FOR YOUR IDEAS

Start with what you love.
make it your own.

Choose your rooms and style, then share your project requirements with the studio.

← All projectsINTERIOR COST / AUSA
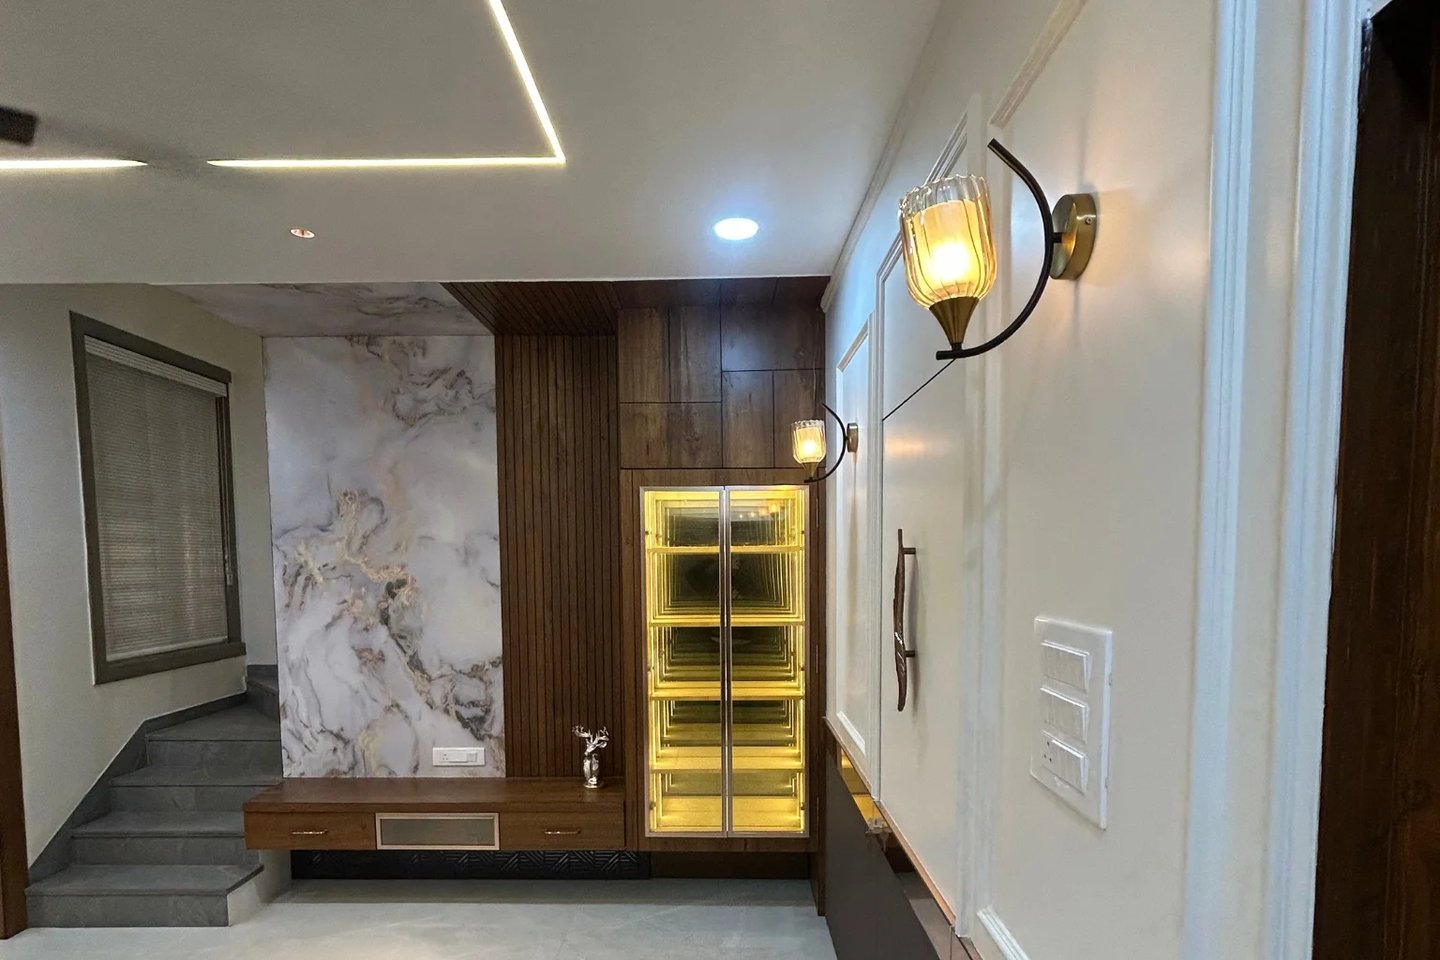
Tulsi Niwas living room with warm wood details

A HOME WITH ITS OWN STORY

Tulsi Niwas.

One family’s choices.
Their personality in every room.

01 / THE KUCHME HOME
THE HOME
3 BHK residence
PROJECT AREA
1000 sq ft
THE FAMILY
Mahadev Kuchme
LOCATION
Ausa, Latur

01 / A PLACE TO CALL YOUR OWN

A name at the door.
Inside, a world of your own.

Mahadev Kuchme’s 3BHK has distinct spaces for everyday living and time together. Explore warm wood details, light surfaces and personal touches.

DESIGNED BYRavi S. HindoleInterior Cost · Ausa, Latur
Original project page ↗
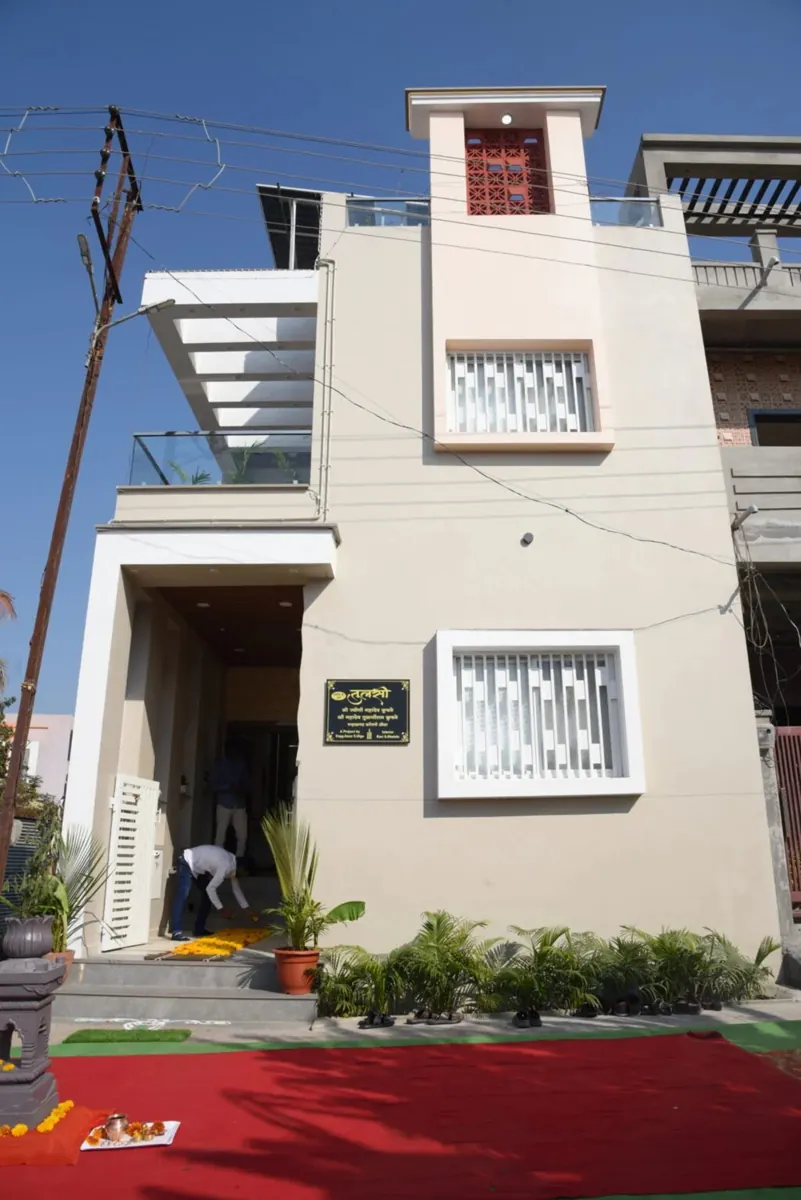
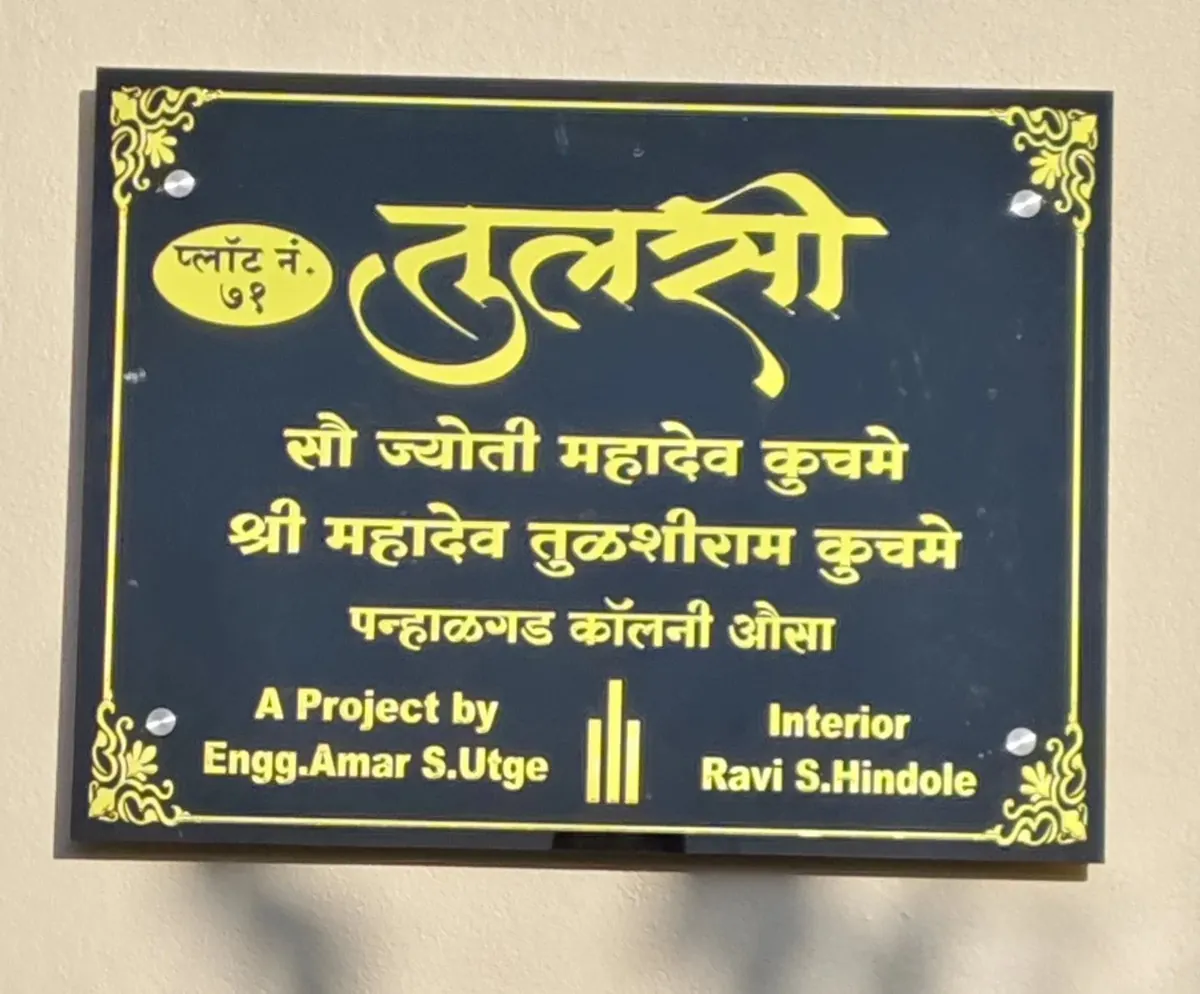
Tulsi Niwas exteriorTulsi Niwas project name plaque

02 / THROUGH THE ROOMS

One home.
Many personal moments.

Actual project photographs.
Living, kitchen and private spaces.

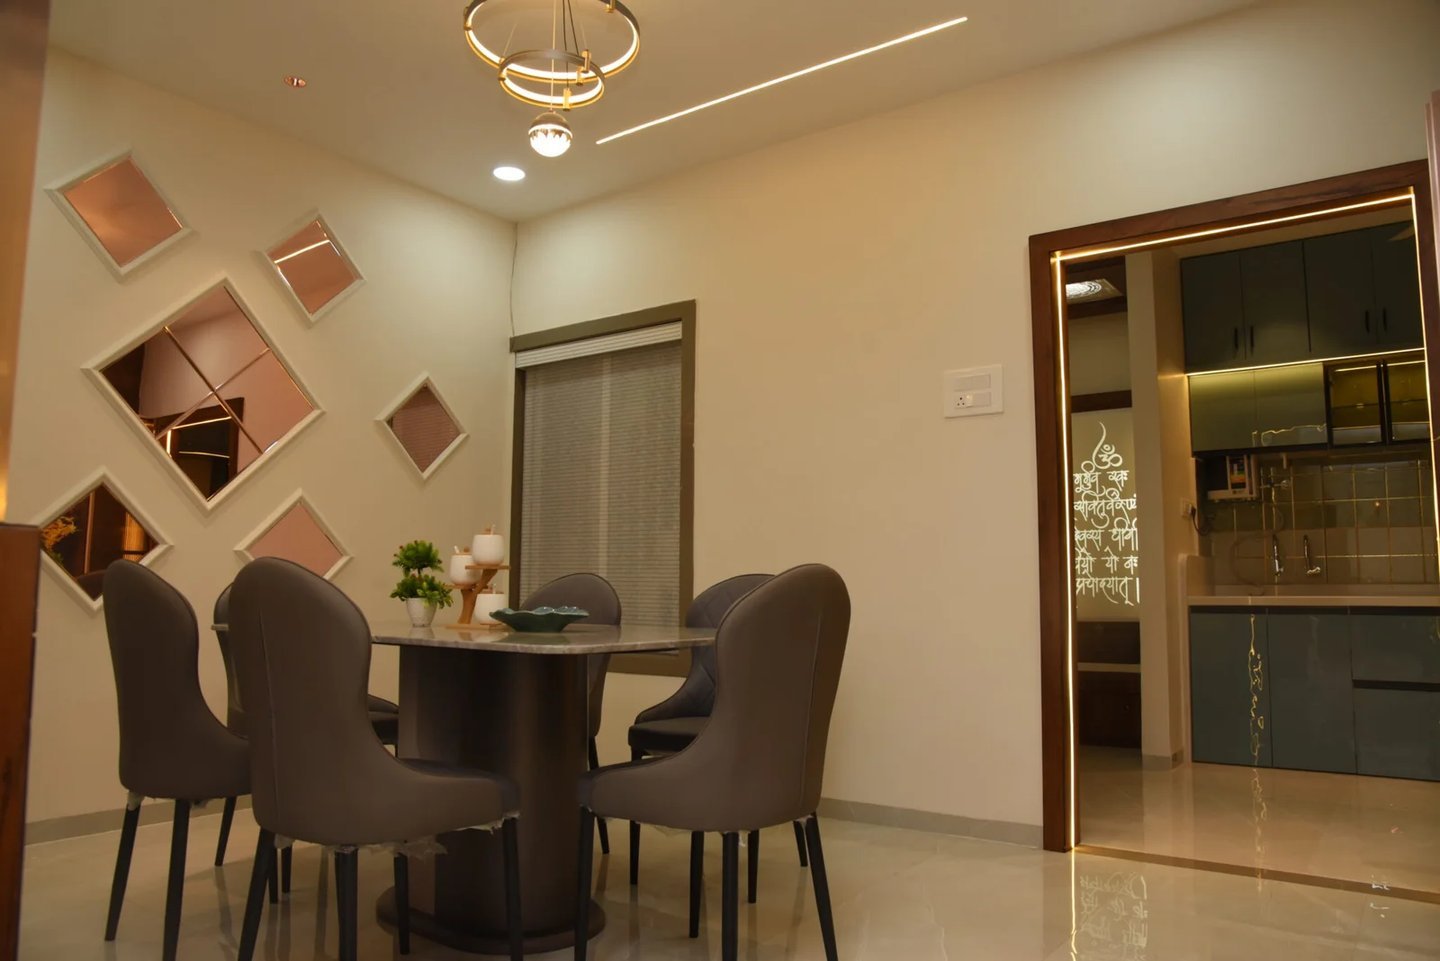
Tulsi Niwas living room, second view
01 / LIVING & DINING

A place to be together.

Details that connect seating, the TV wall and dining. Explore display units and wood finishes from different angles.

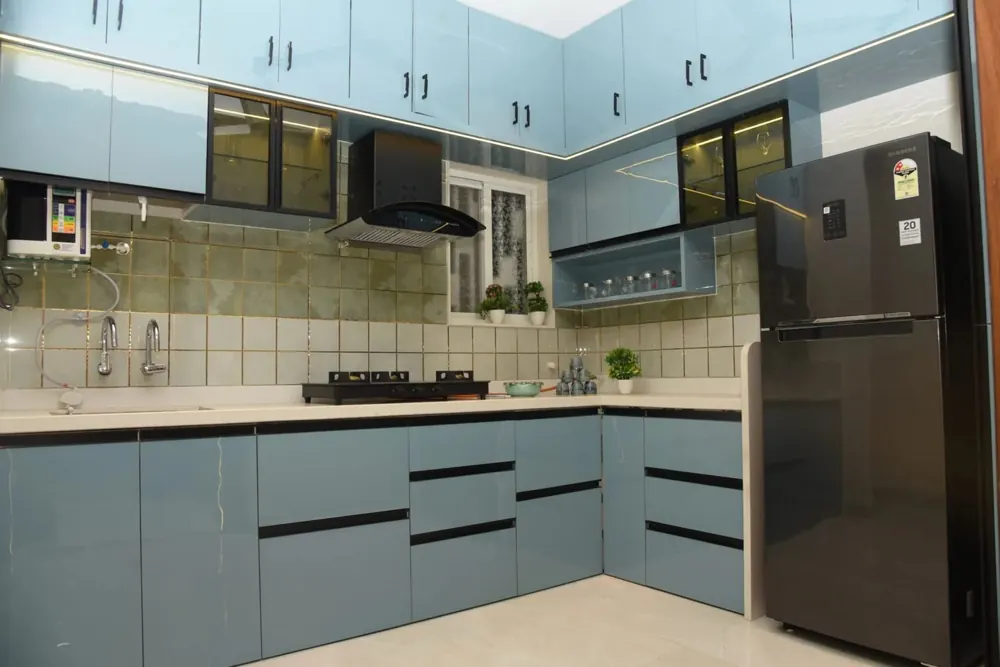
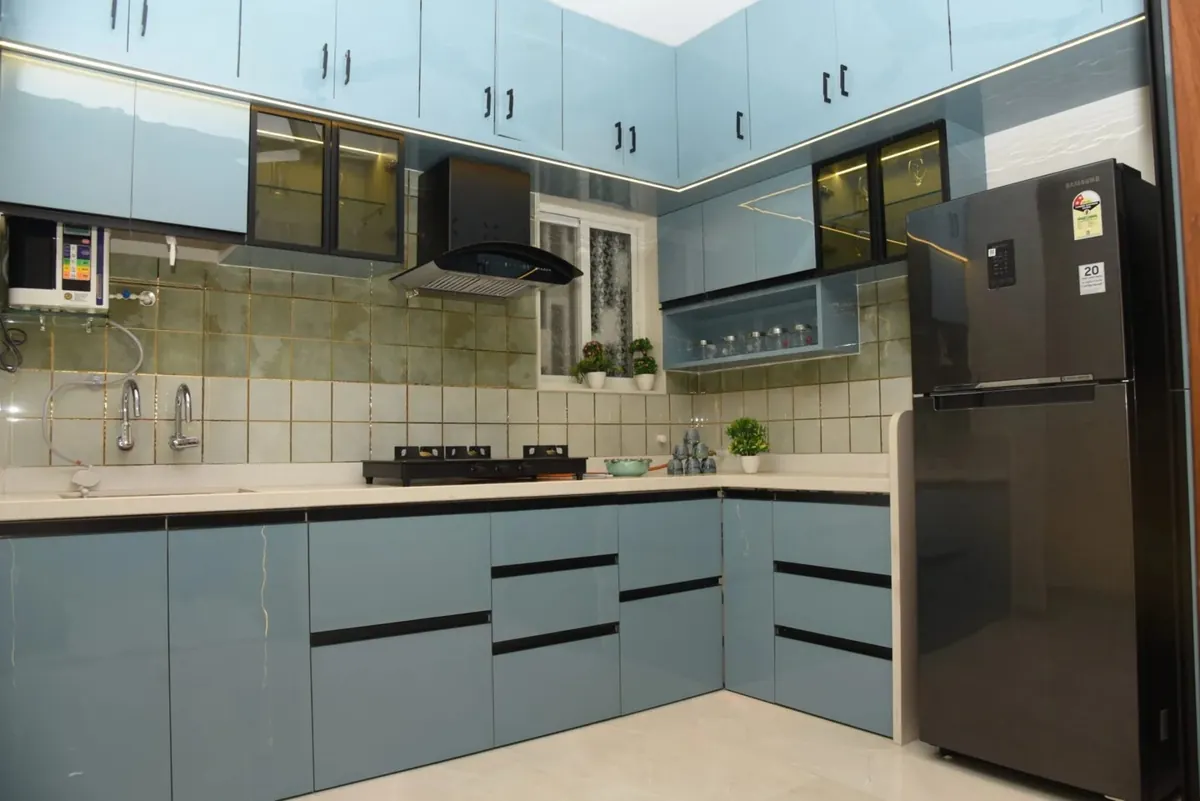
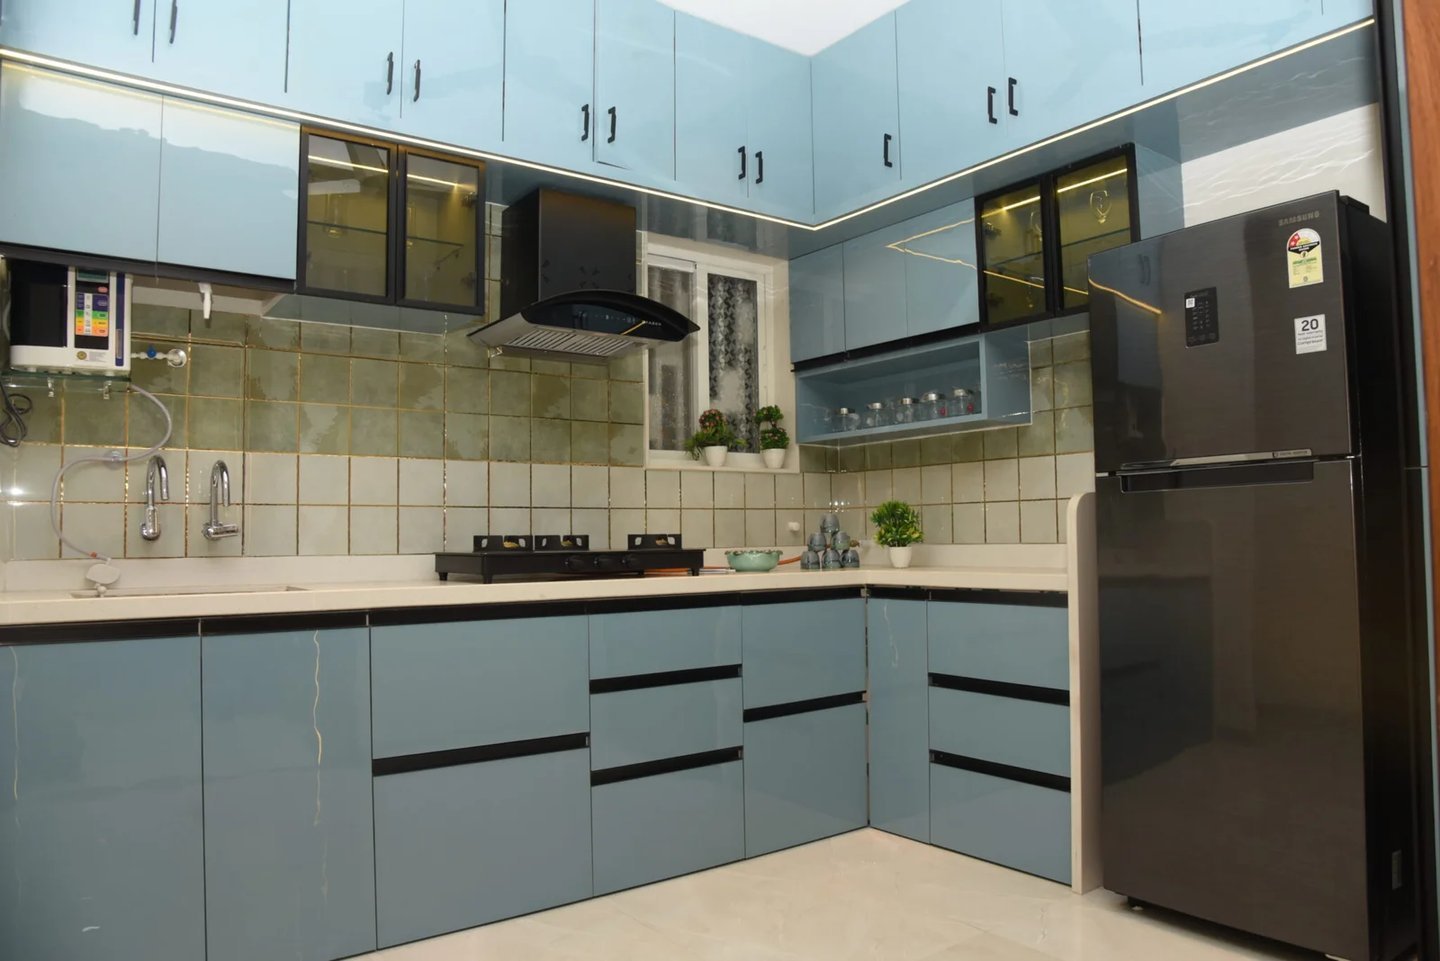
Tulsi Niwas actual modular kitchen
02 / THE EVERYDAY KITCHEN

Everyday spaces. Your rhythm.

See the actual cabinetry, work surfaces and appliances. Explore layout and finish choices for your own kitchen.

Plan your kitchen ↗
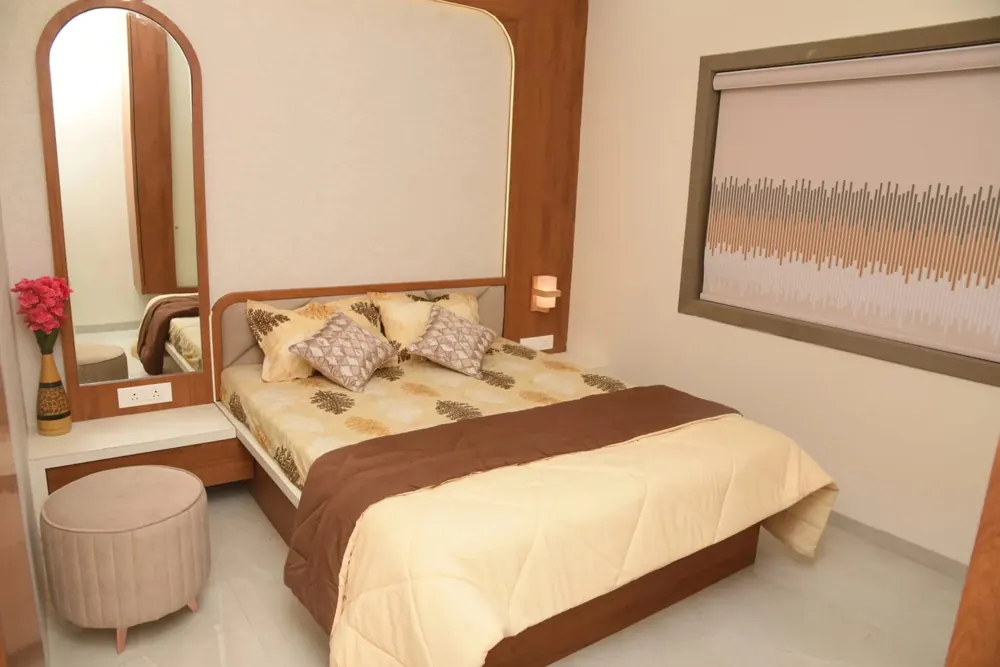
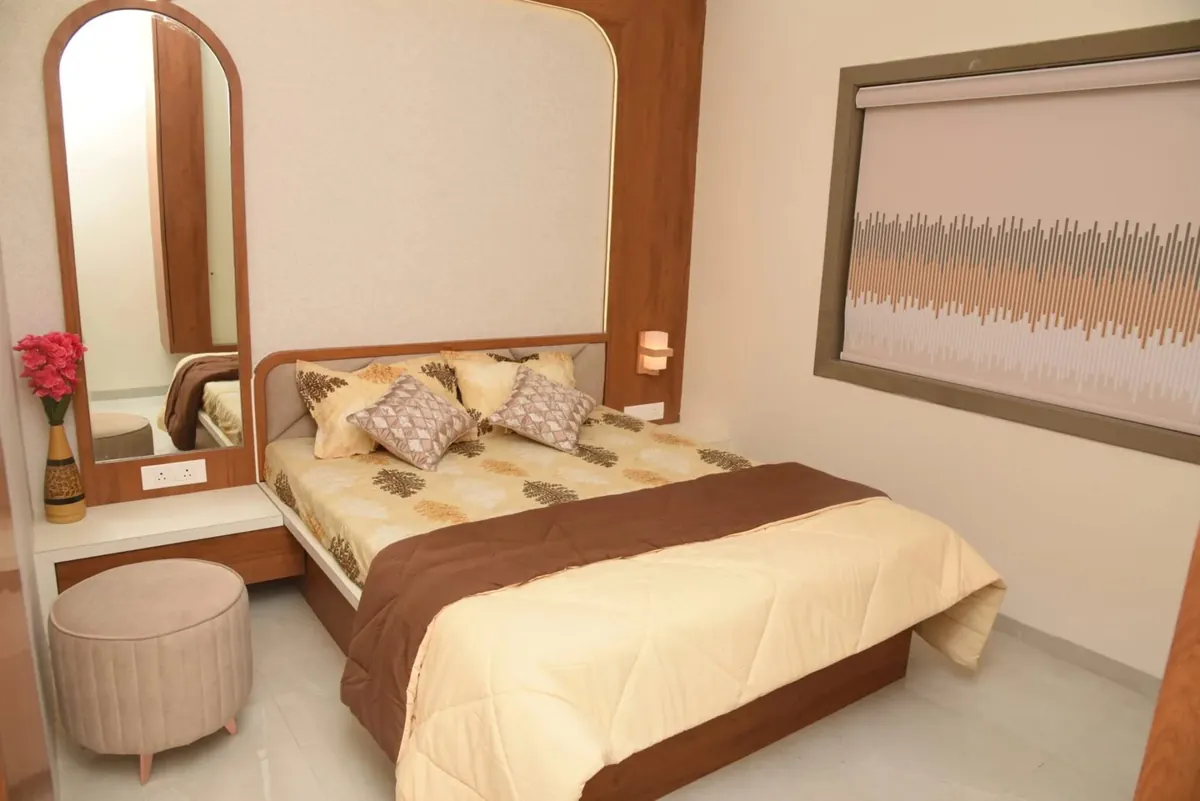
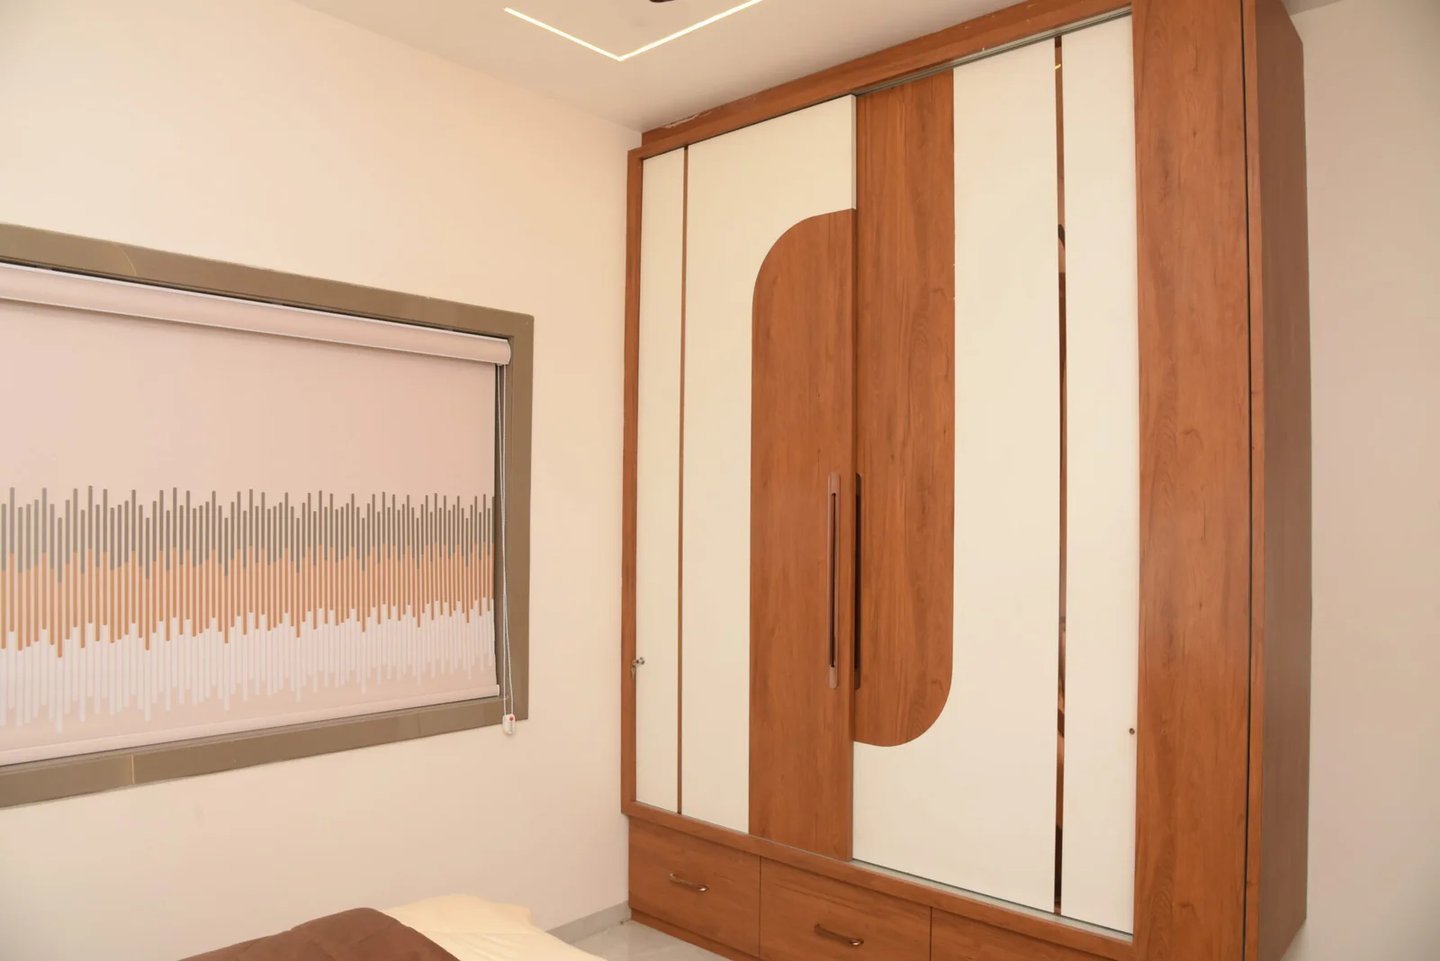
Tulsi Niwas bedroom with coordinated finishes
03 / BEDROOMS & PERSONAL SPACES

Calm at the end of the day.

Explore the main bedroom, wardrobes and children’s room, including beds, study corners and storage.

03 / THE HOME, IN MOTION

Beyond the pictures.
Step inside the home.

Original Interior Cost videos.
YouTube loads only when you play. Internet is required.

Kuchme family in their project home

THE PEOPLE WHO MAKE IT HOME

Between the designs,
Always family.

The heart of this project is the family who lives here. Original client experiences, family moments and guest visits are part of the collection.

View the original design references and QR image +

The two visuals below are AI design illustrations, not photographs of completed work.

YOUR HOME HAS A STORY, TOO.

Now, let’s talk
about your home.

Start with your space, your needs and your taste.

Create my free quotation ↗

Tulsi Niwas

How much could your interior cost?

Start with a free 3D view of your interior. Share what you need and our team will create your design, then propose a quotation based on it.

Upload your floor plan to create your 3D view.

Watch the Hindi guide to see what to share with our team.

See what a 3D design can show you

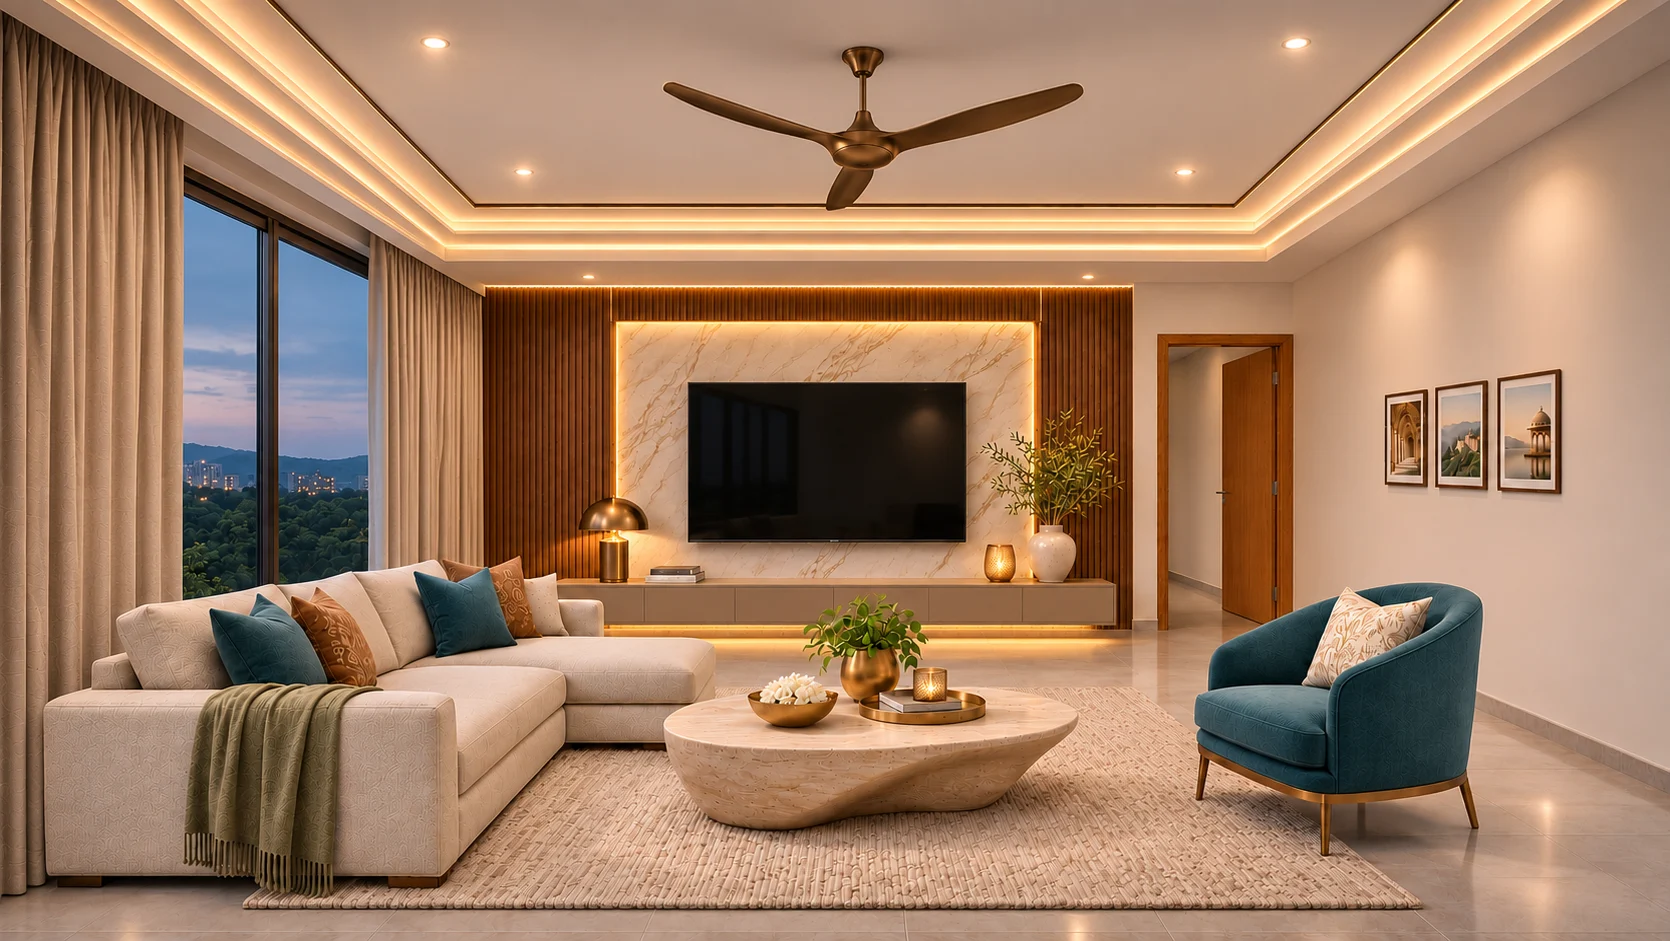
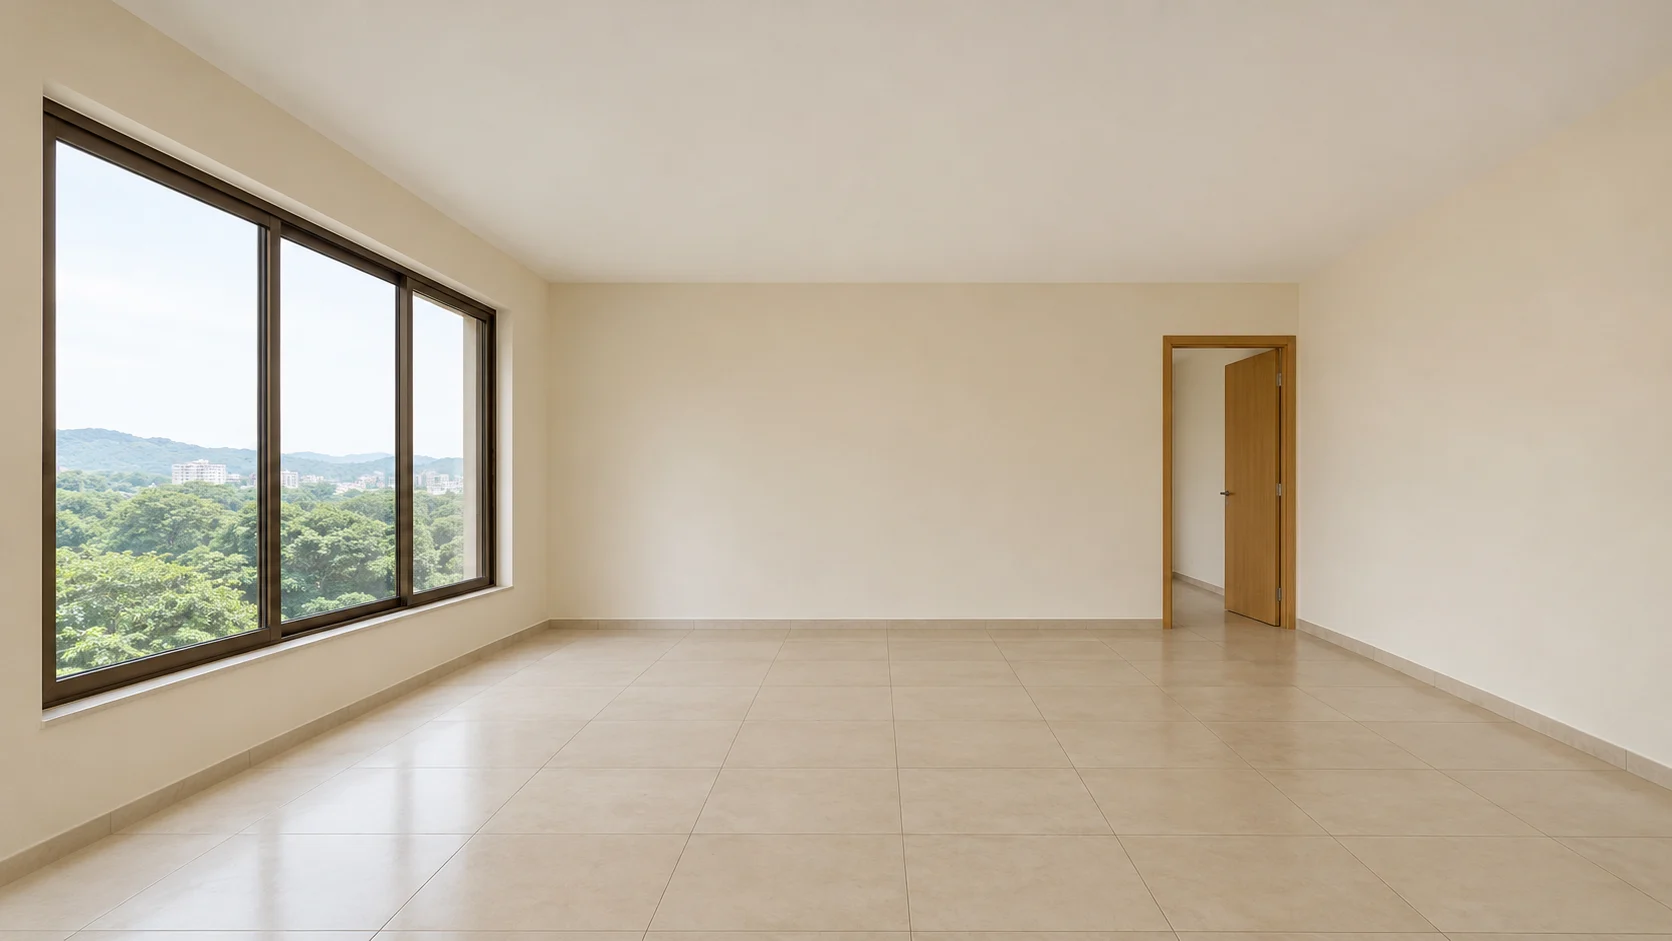
Slide to compare the empty living room with its 3D interior design.

Designed living room with a centre fan, layered ceiling, sectional sofa and modern TV unit Empty living room seen from the same angle Before After
AI-generated design example

From your requirements to your interior project

Tell us which rooms you want in 3D, what work each room needs, and which finishes you like. Add your floor plan and reference photos if you have them.

Get Free 3D View Next step →

PLAN YOUR QUOTATION

Your home.
Your cost estimate.

Choose your work with pictures. Add measurements and finishes, then view an item-wise estimate after entering your details.

✓ No payment required✓ Item-wise breakdown✓ PDF / Print
Interior design project photoThoughtful details. Real homes.
QUOTATION STUDIO01 / 04

Demo rates · Final pricing follows site measurements and material selection.

01Visual service selection
02Item-wise demo estimate
03Download your summary

We listen to your needs, then explore the options.

A LITTLE MORE ABOUT US
✳Your needs first

We understand your routine and needs before discussing design choices.

⌂Site visit

Explore possibilities together, with your space in view.

◈Budget-aware options

Materials and layouts are discussed around your budget.

Our clients,
in their own words.

DESIGN FIRST. DETAILS NEXT.

Design first.
Clear fees next.

Choose 2D plans, 3D views, working drawings and interior consulting fees.

3D room model और working drawing का illustration
From your idea to a clear brief.

Choose the service and scope, then enter your contact details to view rates and fees.

DESIGN & INTERIOR FEES STUDIO01 / 03

Demo fee planning · Actual scope, revisions and fees are agreed in the final proposal.

KITCHEN · CEILING · LIGHTING

A kitchen made with care.
A home brought together by light.

Choose kitchen, false ceiling and lighting services in one free quotation form.

✓ Graphic layouts✓ Editable sizes✓ No login
Interior Cost का वास्तविक kitchen projectFROM OUR PROJECT ARCHIVE
You choose. See the breakdown.

Separate breakdowns for base cabinets, wall cabinets, ceiling area and light points.

YOUR KITCHEN & MORE STUDIO01 / 04

Illustrative demo rates · Final quote after measurements and specifications.

01

Your selection

Kitchen, ceiling, lighting — choose what you need.

02

Your measurements

Adjust sample sizes to your needs.

03

Your breakdown

Item-wise quantity × rate, after contact details.

Need help choosing a layout?

Start with our kitchen planning guide.

Read the kitchen guide →

Shop for your home

Catalogue preview · Concept-tagged items are samples. Interior Cost may earn a commission on affiliate purchases. How affiliate links work →

FIND YOUR EVERYDAY FAVOURITES

Small choices. A big difference.

Need help choosing?

Tell us your room and budget to start a design enquiry.

Plan for my space ↗

A SELECTION OF OUR WORK

Spaces with
a point of view.

Meet the clients and explore the original Interior Cost project collection, with Tulsi Niwas featured first.

HOMES & SPACES FROM OUR ARCHIVE

Every project.
A different story.

Browse the original studio listings. Some clients have more than one project entry. Until individual PDFs are added, cards marked “Shared studio presentation” download the Tulsi Niwas presentation.

Explore the studio photo archive

Go further with the full project and a 30-photo portfolio.

Enter your contact details to open the full collection.

30 photographs from the official Interior Cost project and studio archive. Named project details are shown only where confirmed.

THE INTERIOR COST JOURNAL

A little clarity.
A better beginning.

Practical guides for your home, your decisions and your budget.

Budget planning guide
Budget

How to compare interior quotations without missing the details

Compare scope, measurements, materials and exclusions before choosing an interior quotation for your home.

Read guide →
Latur & Ausa planning guide
Latur & Ausa

Planning interiors in Latur and Ausa: what to prepare first

A practical briefing checklist for Latur and Ausa homeowners: rooms, measurements, priorities, access and decisions.

Read guide →
Pune planning guide
Pune

Pune apartment interiors: a possession-to-planning checklist

Plan a Pune apartment interior around possession, society access, existing services, room priorities and the written scope.

Read guide →
Kitchen planning guide
Kitchen

Choosing a modular kitchen layout around your daily routine

Compare straight, L-shaped, parallel and U-shaped kitchens using room constraints, storage and appliance needs.

Read guide →
Design fees planning guide
Design fees

3D views and working drawings: what should your design fee include?

Understand what to agree for 3D views, working drawings, revisions and design fees before starting your interiors.

Read guide →
Colours & materials planning guide
Colours & materials

Wall colours and textures: build a palette you can live with

Choose wall colours, textures and feature finishes using samples, room light, existing furniture and practical care.

Read guide →
Ceiling & lighting planning guide
Ceiling & lighting

False ceiling and lighting: decisions to make together

Coordinate ceiling appearance, lighting positions, service access and the separate scope of electrical installation.

Read guide →
Appliances planning guide
Appliances

Chimney, fridge, oven and mixer: plan the fit before you buy

Prepare an appliance shortlist around installation dimensions, access, utilities, servicing and merchant terms.

Read guide →
Budget clarity planning guide
Budget clarity

How a 50–50 interior savings arrangement can be discussed

Define the baseline, comparable scope and approved savings before discussing a customer–designer sharing arrangement.

Read guide →
Project process planning guide
Project process

An interior handover checklist for your new home

Prepare a practical room-by-room handover list for finishes, fittings, documents, pending items and maintenance.

Read guide →
← All articlesCreate a free quotation ↗
BUDGET PLANNING · PLANNING GUIDE

What should you compare in quotations?

Look beyond the total. Scope, quantities, materials and exclusions explain what a quotation really includes.

Interior Cost project detail

Start with a matching scope list

Different item lists make totals hard to compare. List your kitchen cabinets, wardrobes, TV unit, ceiling and painting needs. Ask each provider to quote the same scope.

Clarify what the quantity measures

Clarify whether square feet refers to carpet area, walls or cabinet fronts. Record the unit and measuring method. Separate quantity × rate calculations make changes easier to understand.

Specify materials beyond “premium”

Ask for board type, thickness, finish, hardware and accessories. Review samples alongside written specifications to clarify what to expect.

Ask about extra costs first

Check whether design fees, taxes, transport, installation, civil and electrical work, and appliances are included. Record payment stages, change costs and timelines in writing.

How to read this website’s estimate

The free quotation uses demo rates and quantities. Replace them with your measurements and rates. It is an initial plan; the final quote follows site measurements and approved specifications.

Start planning your home.

Choose work through pictures and view your demo cost breakdown.

Create a free quotation ↗

Estimator flow reference: Livspace kitchen calculator. Our rates are editable demo values, not taken from that source.

← All articlesCreate a free quotation ↗
BEFORE YOU START · PLANNING GUIDE

Start with the right measurements

A little preparation makes the form easier. This is an initial checklist; verify final dimensions on site.

Interior Cost project detail

Choose a unit

Label measurements clearly as feet/inches or millimetres. This form uses feet and square feet. A front measuring 6 feet × 7 feet has an area of 42 square feet.

Kitchen: room area and cabinet area are different

Kitchen floor length × width is not cabinet front area. Measure base and wall cabinet fronts separately, without counting overlapping corners twice.

Wardrobes and wall finishes

Record wardrobe front width and height. Painting needs the area of surfaces to be painted. Confirm how openings and unpainted areas are deducted with the contractor.

Record photographs and constraints

Note doors, windows, columns, switches and plumbing. Close-up and wider photographs help design discussions. This offline form does not recognise plans or measure automatically.

Start planning your home.

Choose work through pictures and view your demo cost breakdown.

Create a free quotation ↗

Estimator flow reference: Livspace kitchen calculator. Our rates are editable demo values, not taken from that source.

← All articlesCreate a free quotation ↗
KITCHEN PLANNING · PLANNING GUIDE

Which layout suits your kitchen?

Consider the space and daily use before choosing a shape. Illustrated cards help you explore the initial options.

Interior Cost project detail

Straight kitchen

A single-wall cabinet concept. Enter the net cabinet length in the form. Account for doors, windows and appliances in the final plan.

L-shape and U-shape

A two- or three-sided cabinet layout. Simply adding wall lengths does not account for corners. Verify net cabinet-front measurements.

Parallel kitchen

A parallel layout concept. Check circulation and clearance for open shutters and appliances. This form does not certify layout feasibility.

Finishes and accessories are separate decisions

A package is a starting preference. Confirm actual boards, finishes, hardware, worktops, appliances and electrical/plumbing scope separately. Written details make prices easier to compare.

Start planning your home.

Choose work through pictures and view your demo cost breakdown.

Create a free quotation ↗

Estimator flow reference: Livspace kitchen calculator. Our rates are editable demo values, not taken from that source.

← All articlesCreate a free quotation ↗
MATERIAL & DETAILS · PLANNING GUIDE

How can you make material selection easier?

A focused shortlist and the right questions make decisions easier.

Interior Cost project detail

Start with how you will use it

Tell the designer where an item will be used, how often and how it needs to be cleaned. Discuss both appearance and use.

Keep your shortlist focused

Shortlist two or three finish samples. View them in your room in daylight and evening light. Screens may differ from actual materials.

Get written specifications

Record product or board names, thickness, finish, hardware and installation scope. A name such as “Premium” does not confirm a specific material or warranty.

See the effect of changes

When changing finishes, confirm budget and availability as well as colour. Essential, Comfort and Premium multipliers are only demo calculation examples.

Start planning your home.

Choose work through pictures and view your demo cost breakdown.

Create a free quotation ↗

Estimator flow reference: Livspace kitchen calculator. Our rates are editable demo values, not taken from that source.

THE INTERIOR COST WORKSPACE

For every role,
Your space.

Admin CRM, approved customer accounts and team access.

✳

THANK YOU FOR SHARING

The next step is
a conversation.

Your enquiry is saved in this browser for the demo. You can also send the details on WhatsApp.

ONE SMALL STEP

Unlock your quotation

Your details are used to respond to your enquiry. In this offline preview, they are saved in this browser’s Admin CRM.

BEFORE YOUR QUOTATION

Enable notifications.
Then start your quotation.

Notification permission is managed by your browser. The permission flow works in this preview; online delivery of project updates is not connected yet.

An introduction to Interior Cost

Original studio photographs · AI Hindi narration · Plays offline.

Explore the full project ↗